
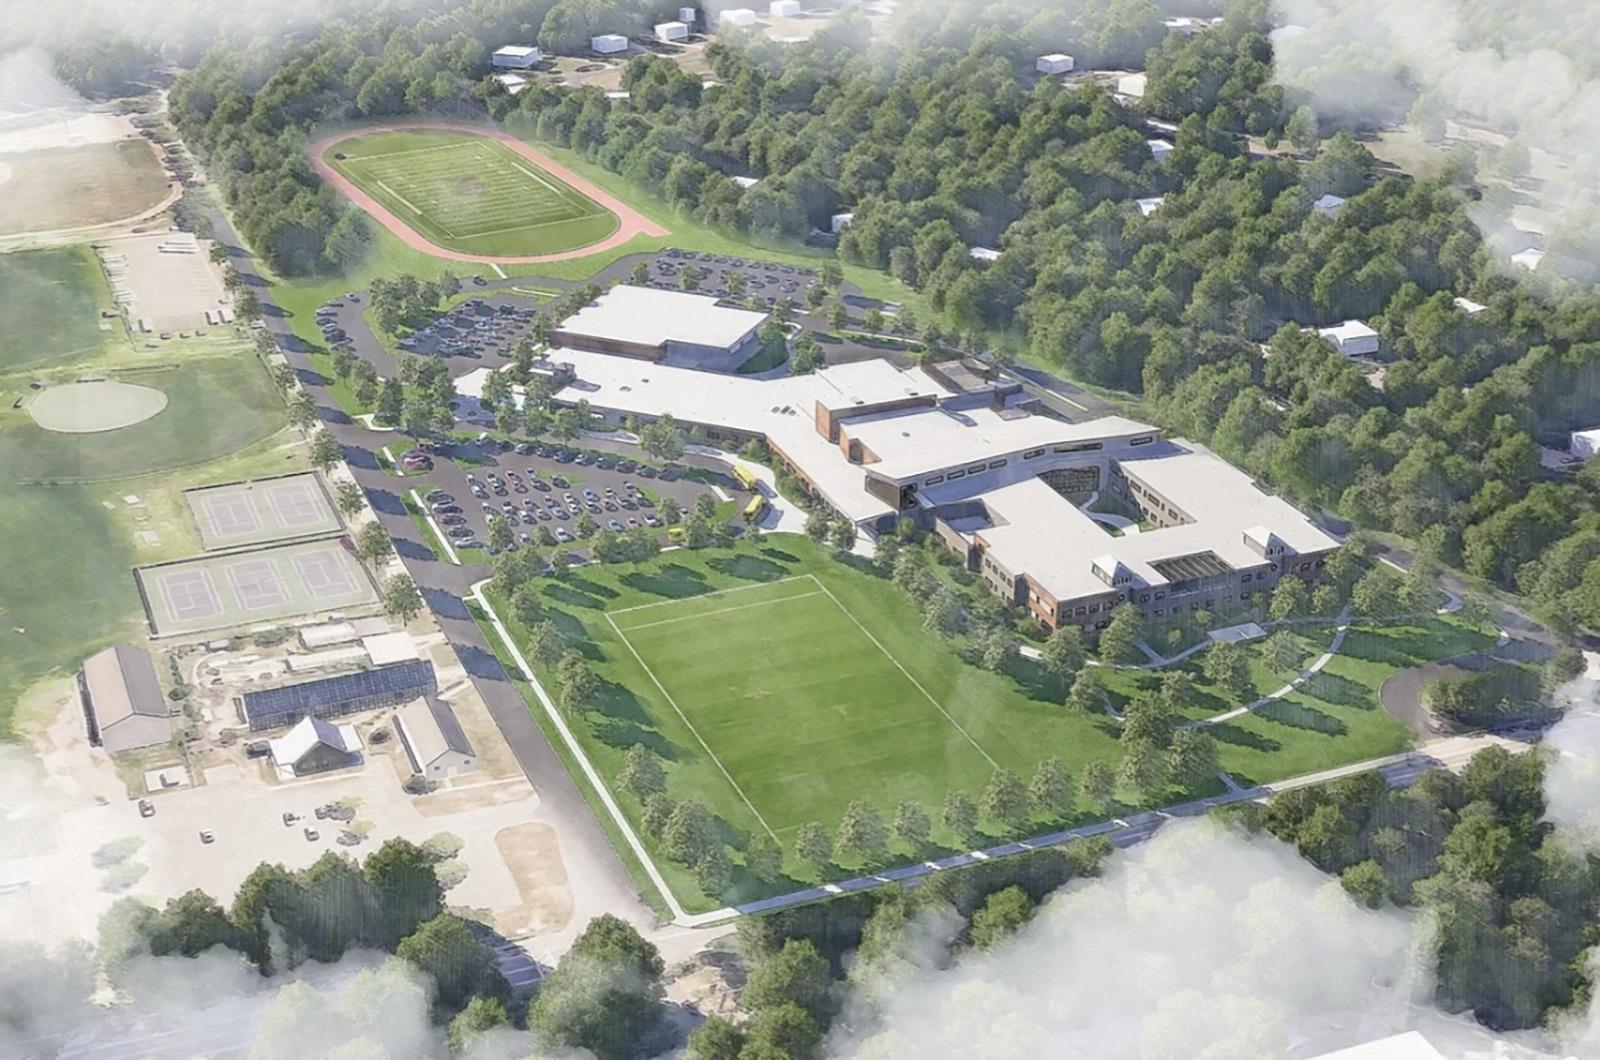
The $333.5 million Martha’s Vineyard Regional High School renovation and addition will begin next June and finish in the spring of 2030, according to a timeline presented by project management firm W.T. Rich at a meeting of the high school building committee Tuesday night.
As soon as classes are done for the year in 2027, contractors will begin stockpiling and staging their materials on campus for the first phase of construction, W.T. Rich manager Evan Moore said as he outlined the project schedule.
Safety fencing and emergency gates also will be installed to safeguard the project, which will see a new, two-story classroom building go up in front of the Martha’s Vineyard Performing Arts Center.
“Our goal here, while we’re constructing that new addition, is to minimize the impact to the entire school community,” Mr. Moore said.
The theatre can remain open for part of next summer, he said, but the parking lot will be gone to make way for the new classroom wing and a two-story lobby connecting to the performing arts center.
The Island’s largest indoor auditorium by hundreds of seats, the performing arts center is busy all year long and has become the summer home of the Martha’s Vineyard African American Film Festival.
The high school committee will discuss whether it can accommodate the 2027 film festival at a public meeting on Sept. 14, committee member Amy Houghton said.
Mr. Moore cautioned that Oak Bluffs officials would also need to approve permits for the festival, if it goes ahead during the construction project.
When school resumes next fall, student parking will be on the east side of Sanderson Road and staff parking will be at the rear of the main campus on the west side of Sanderson.
Visitor parking will remain in front of the school until the final phase of the project in 2029-2030.
Mr. Moore said he will meet with principal Bryan Lombardi and other high school administrators to work out new bus and car routes for student drop-offs and pick-ups during construction.
Once the classroom building is completed, including its central courtyard and the two-story lobby linking it to the performing arts center, classes will move to the new wing in the fall of 2029, Mr. Moore said.
Contractors then will demolish the oldest parts of the school and renovate the rest, bringing it up to current educational and building codes.
A new grass playing field will be installed at the western corner of Sanderson and Edgartown-Vineyard Haven roads, with a visitor parking lot behind it.
The sports field will have access to restrooms inside the school as well as a concession window, served from the culinary department’s new kitchen.
The future school’s final design is still being developed by Tappé Architects of Boston, whose other Island projects include the Tisbury School renovation and the Edgartown Public Library.
Based on schematic plans approved by the building committee last year, the Massachusetts School Building Authority has agreed to reimburse more than $71 million of the $333.5 million project cost.
In June, at an all-towns election that was the first of its kind on Martha’s Vineyard, Islanders voted overwhelmingly to borrow the rest by raising property taxes for the next 30 years.
Lead architect Chris Sharkey told the building committee Tuesday that his design team, which includes fire safety and plumbing specialists, has been mapping the school’s existing infrastructure.
“We’re trying to focus in making sure that we’re understanding and capturing all of the pieces that we need to know,” Mr. Sharkey said.
The next step, he said, will be meetings with high school teachers.
“That’s a two-day kind of blitz where we get to meet all the departments to understand some of the storage needs and all of that type of stuff that ends up in their classrooms,” he said.
Mr. Lombardi, who was principal of Stoneham High School during its MSBA renovation and addition in 2022, 2023 and 2024, said he is planning a presentation for staffers to prepare them for the Tappé visit.
The school building committee meets next on Sept. 29. Plans and other information are posted at mvrhsbuildingproject.info.






Comments
Comment policy »